Categories News

Completed project! – Balgowlah

Our objective was to optimize the internal configuration of the current residence.

Starting with the demolition of three existing extensions, we constructed a new extension at the back of the property.

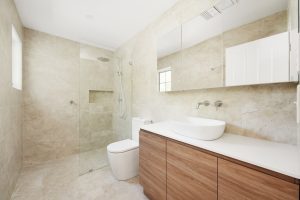
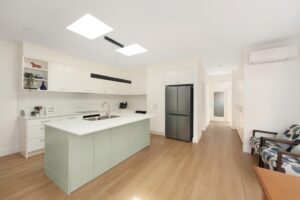
Our design facilitated the relocation of the kitchen and an open-plan dining area, an updated living room, two bedrooms/study, and a new bathroom. We incorporated ample storage, new flooring throughout, feature skylights above the beautifully designed new kitchen, and enhanced the entrance with new fencing and gates.

Check out our socials for the full gallery.

Categories News

Reflecting Spannenberg & Son’s heritage

Although we have numerous trucks and utilities in our fleet, which you would have seen on the road, this one is a standout!

This is our promo ute a 1951 Chevrolet.

Categories News

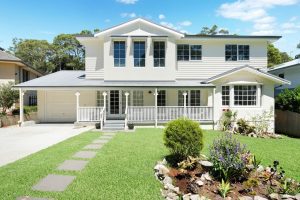
Completed Project! – Bilgola Plateau

We designed a first floor addition for this house to seamlessly blend with the original classic cottage style home preserving and enhancing its existing charm.

Categories News

Master Suite and Ensuite

Providing an additional 3 generously sized bedrooms including a master suite with walk in robe and ensuite, an additional bathroom, a huge living space and plenty of additional storage.

Categories News

Pittwater Views

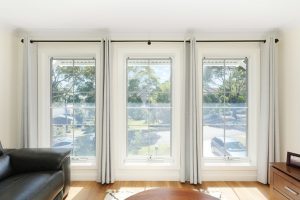
The open plan layout with high ceilings and feature floor to ceiling windows illuminate the space with sunlight whilst delivering views that stretch across Pittwater and surrounding bushland.