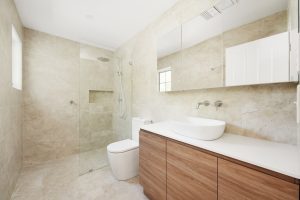
Providing an additional 3 generously sized bedrooms including a master suite with walk in robe and ensuite, an additional bathroom, a huge living space and plenty of additional storage.

Providing an additional 3 generously sized bedrooms including a master suite with walk in robe and ensuite, an additional bathroom, a huge living space and plenty of additional storage.
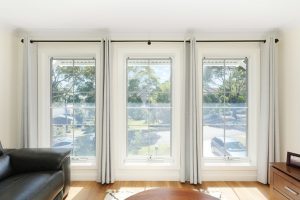
The open plan layout with high ceilings and feature floor to ceiling windows illuminate the space with sunlight whilst delivering views that stretch across Pittwater and surrounding bushland.
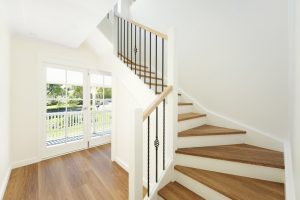
We utilised an existing study room on the lower level located off the front balcony to position the staircase.
The existing French doors leading from the balcony combined with the open void of the staircase flood the Interior with natural light creating a beautiful calming addition to the home.
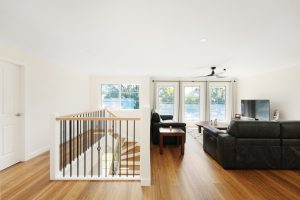

Our design also offers an opportunity for multi-generational living. The home now provides 3 bedrooms on the ground floor including a master suite with the additional 3 bedrooms including another master suite on the first floor.
The vast space included in the addition allows for the inclusion of a table setting and independent living.
The staircase placement also strategically allows for a separate external entrance to first floor.